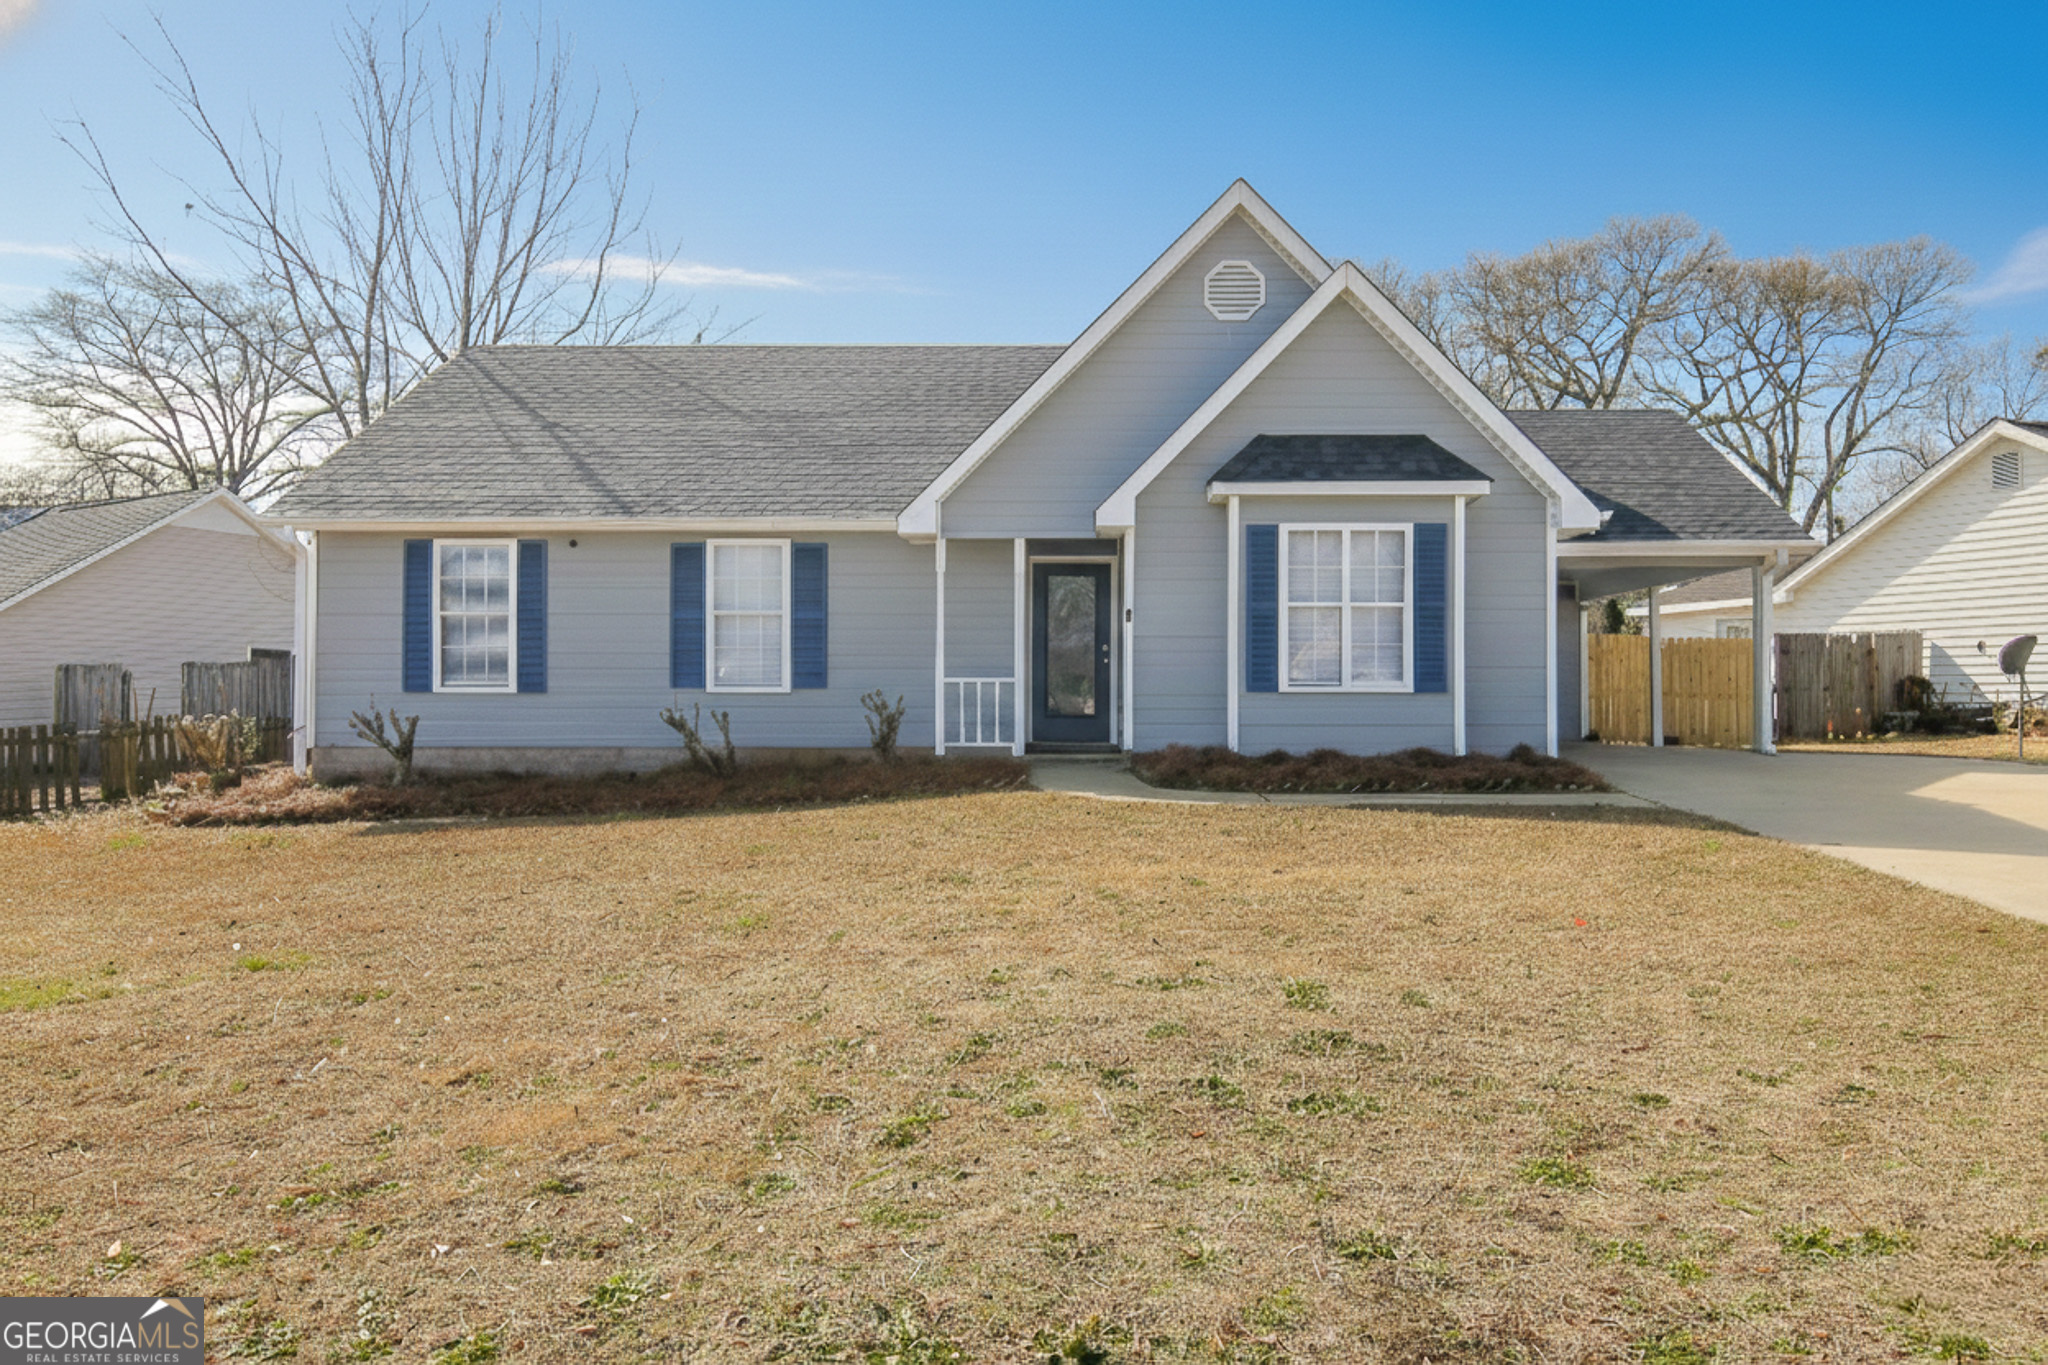
106 Ashford Park
$219,000

106 Ashford Park

3 Beds 2 Baths 1,230 Sq.Ft. 0.32 Acres

Description

Come see this adorable 3 bed 2 bath home perfectly priced for first time home buyers or empty nesters. This precious home is located in the Veterans High school district and convenient to entertainment, restaurants, doctor offices, and more! Home has been recently updated; freshly painted and move in ready with durable LVP flooring, washer, dryer,,refrigerator. No more paying companies for storage with the detached garage in the backyard with room for storage, hobbies, or your classic car. The large living area features a brick fireplace for that cozy feel. The primary bedroom is generous with trayed ceiling.The main bathroom features a separate shower and soaking tub along with walk in closet. Two more bedrooms round out this lovely home.

Share Property

Location

106 Ashford Park, Bonaire, GA 31005

Status

Sold

Date Sold

March 2, 2026
Shari McNeil

Shari McNeil

TITLE

REALTOR®

LICENSE

433107

Property Amenities

Interior
Laundry room In Hall
Fireplace Masonry
Appliances Dishwasher, Disposal, Dryer, Electric Water Heater, Range, Refrigerator
Flooring Other
Total Bedrooms: 3
Full Bathrooms: 2
Other Interior Features High Ceilings, Master On Main Level, Separate Shower, Soaking Tub, Tray Ceiling(s)
Area & Lot
Total area 1,230 Sq.Ft.
Lot Area 0.32 Acres
Living area 1,230 Sq.Ft.
MLS® ID 10689285
Year Built 1990
High School Veterans
Middle School Bonaire
Elementary School Perdue
Architecture Styles Traditional
Type Residential
Status Sold
Exterior
Stories 1
Air conditioning Ceiling Fan(s), Central Air
Heat type Central
Water Source Public
Sewer Public Sewer
Parking Garage, Carport, Detached
Lot Features Level
Roof Composition
Utilities Cable Available, Electricity Available, High Speed Internet, Phone Available, Underground Utilities, Water Available
Finance
Sales Price $219,000
Real Estate Tax $1,757 yearly

Work with Shari

For a personalized real estate experience built around your goals, with dedicated service and communication every step of the way.