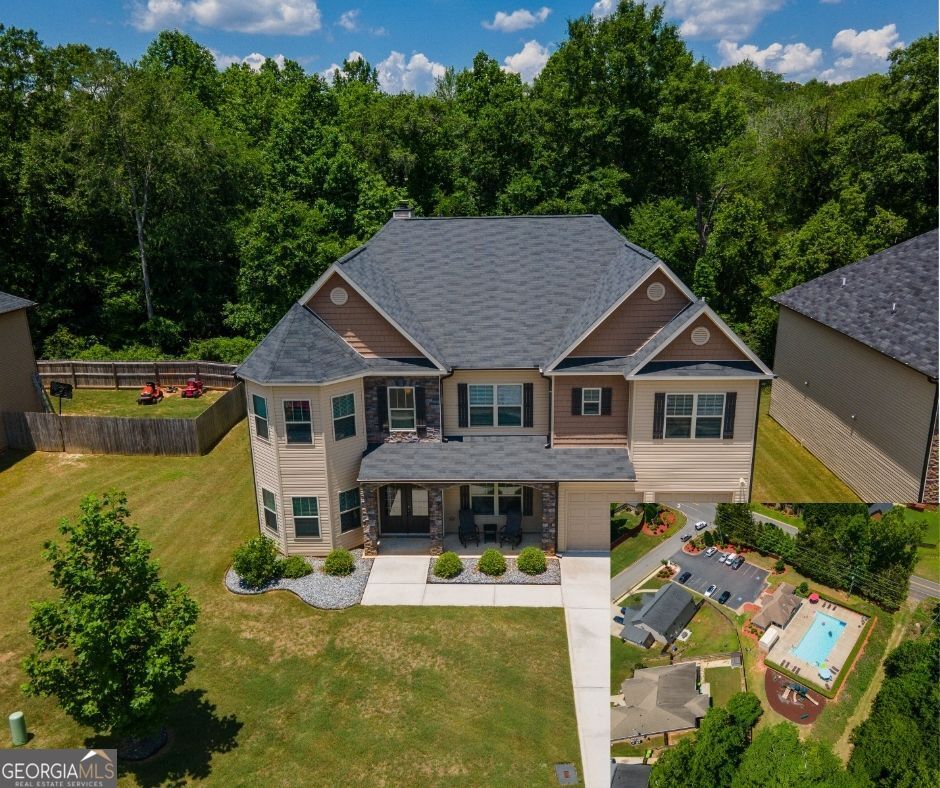
133 Stoney Creek Drive
$394,900

133 Stoney Creek Drive

4 Beds 3 Baths 3,923 Sq.Ft. 9,147.6 Sq.Ft.

Description

This Incredibly spacious 4 bed, 3 bath home in highly desired neighborhood with a community pool and playground is ready to be your new home! This home has been lovingly cared for and the owners wish they could transport it to their new city.The high ceilings and New neutral paint along with loads of natural light are the first impressions as you enter the double front door.There is a flex space to the left, formal dining room to the right, and straight ahead is the breathtaking living area with a lovely array of windows.The open concept design with coffered ceilings shows off the beautiful, expansive granite countertop in the kitchen with upgraded appliances.A screen porch in the Low-maintenance back yard is just ready to be filled with your comfy furniture, and the woods beyond are a wonderful respite with no neighbors to the rear. This home features a convenient bedroom and full bath downstairs.Upstairs, the primary suite is massive with an extra area for an office or lounging nook.It also features a tile shower and bath with His and Her closets! The other two bedrooms are generous, well lit and share a bathroom.The large laundry room is conveniently located upstairs located just off another loft area perfect for kids toys or gaming.Come see this gem today!

Share Property

Location

133 Stoney Creek Drive, Kathleen, GA 31047

Status

Sold

Date Sold

July 17, 2026
Shari McNeil

Shari McNeil

TITLE

REALTOR®

LICENSE

433107

Property Amenities

Interior
Laundry room Laundry Closet
Appliances Dishwasher, Disposal, Electric Water Heater, Microwave
Flooring Carpet, Hardwood, Tile
Total Bedrooms: 4
Full Bathrooms: 3
Other Interior Features Double Vanity, High Ceilings, In-Law Floorplan, Separate Shower, Soaking Tub, Split Bedroom Plan
Area & Lot
Total area 3,923 Sq.Ft.
Lot Area 9,147.6 Sq.Ft.
Living area 3,923 Sq.Ft.
MLS® ID 10703591
Year Built 2017
High School Perry
Middle School Mossy Creek
Elementary School Langston Road
Architecture Styles Brick Front
Type Residential
Status Sold
Exterior
Stories 2
Air conditioning Ceiling Fan(s), Central Air
Heat type Central
Water Source Public
Sewer Public Sewer
Parking Garage, Attached, Garage Door Opener
Lot Features None
Roof Composition
Utilities Cable Available, Electricity Available, High Speed Internet, Phone Available, Sewer Connected, Underground Utilities
Finance
Sales Price $394,900
HOA Fees $360 yearly
Real Estate Tax $4,215 yearly

Kathleen

Work with Shari

For a personalized real estate experience built around your goals, with dedicated service and communication every step of the way.