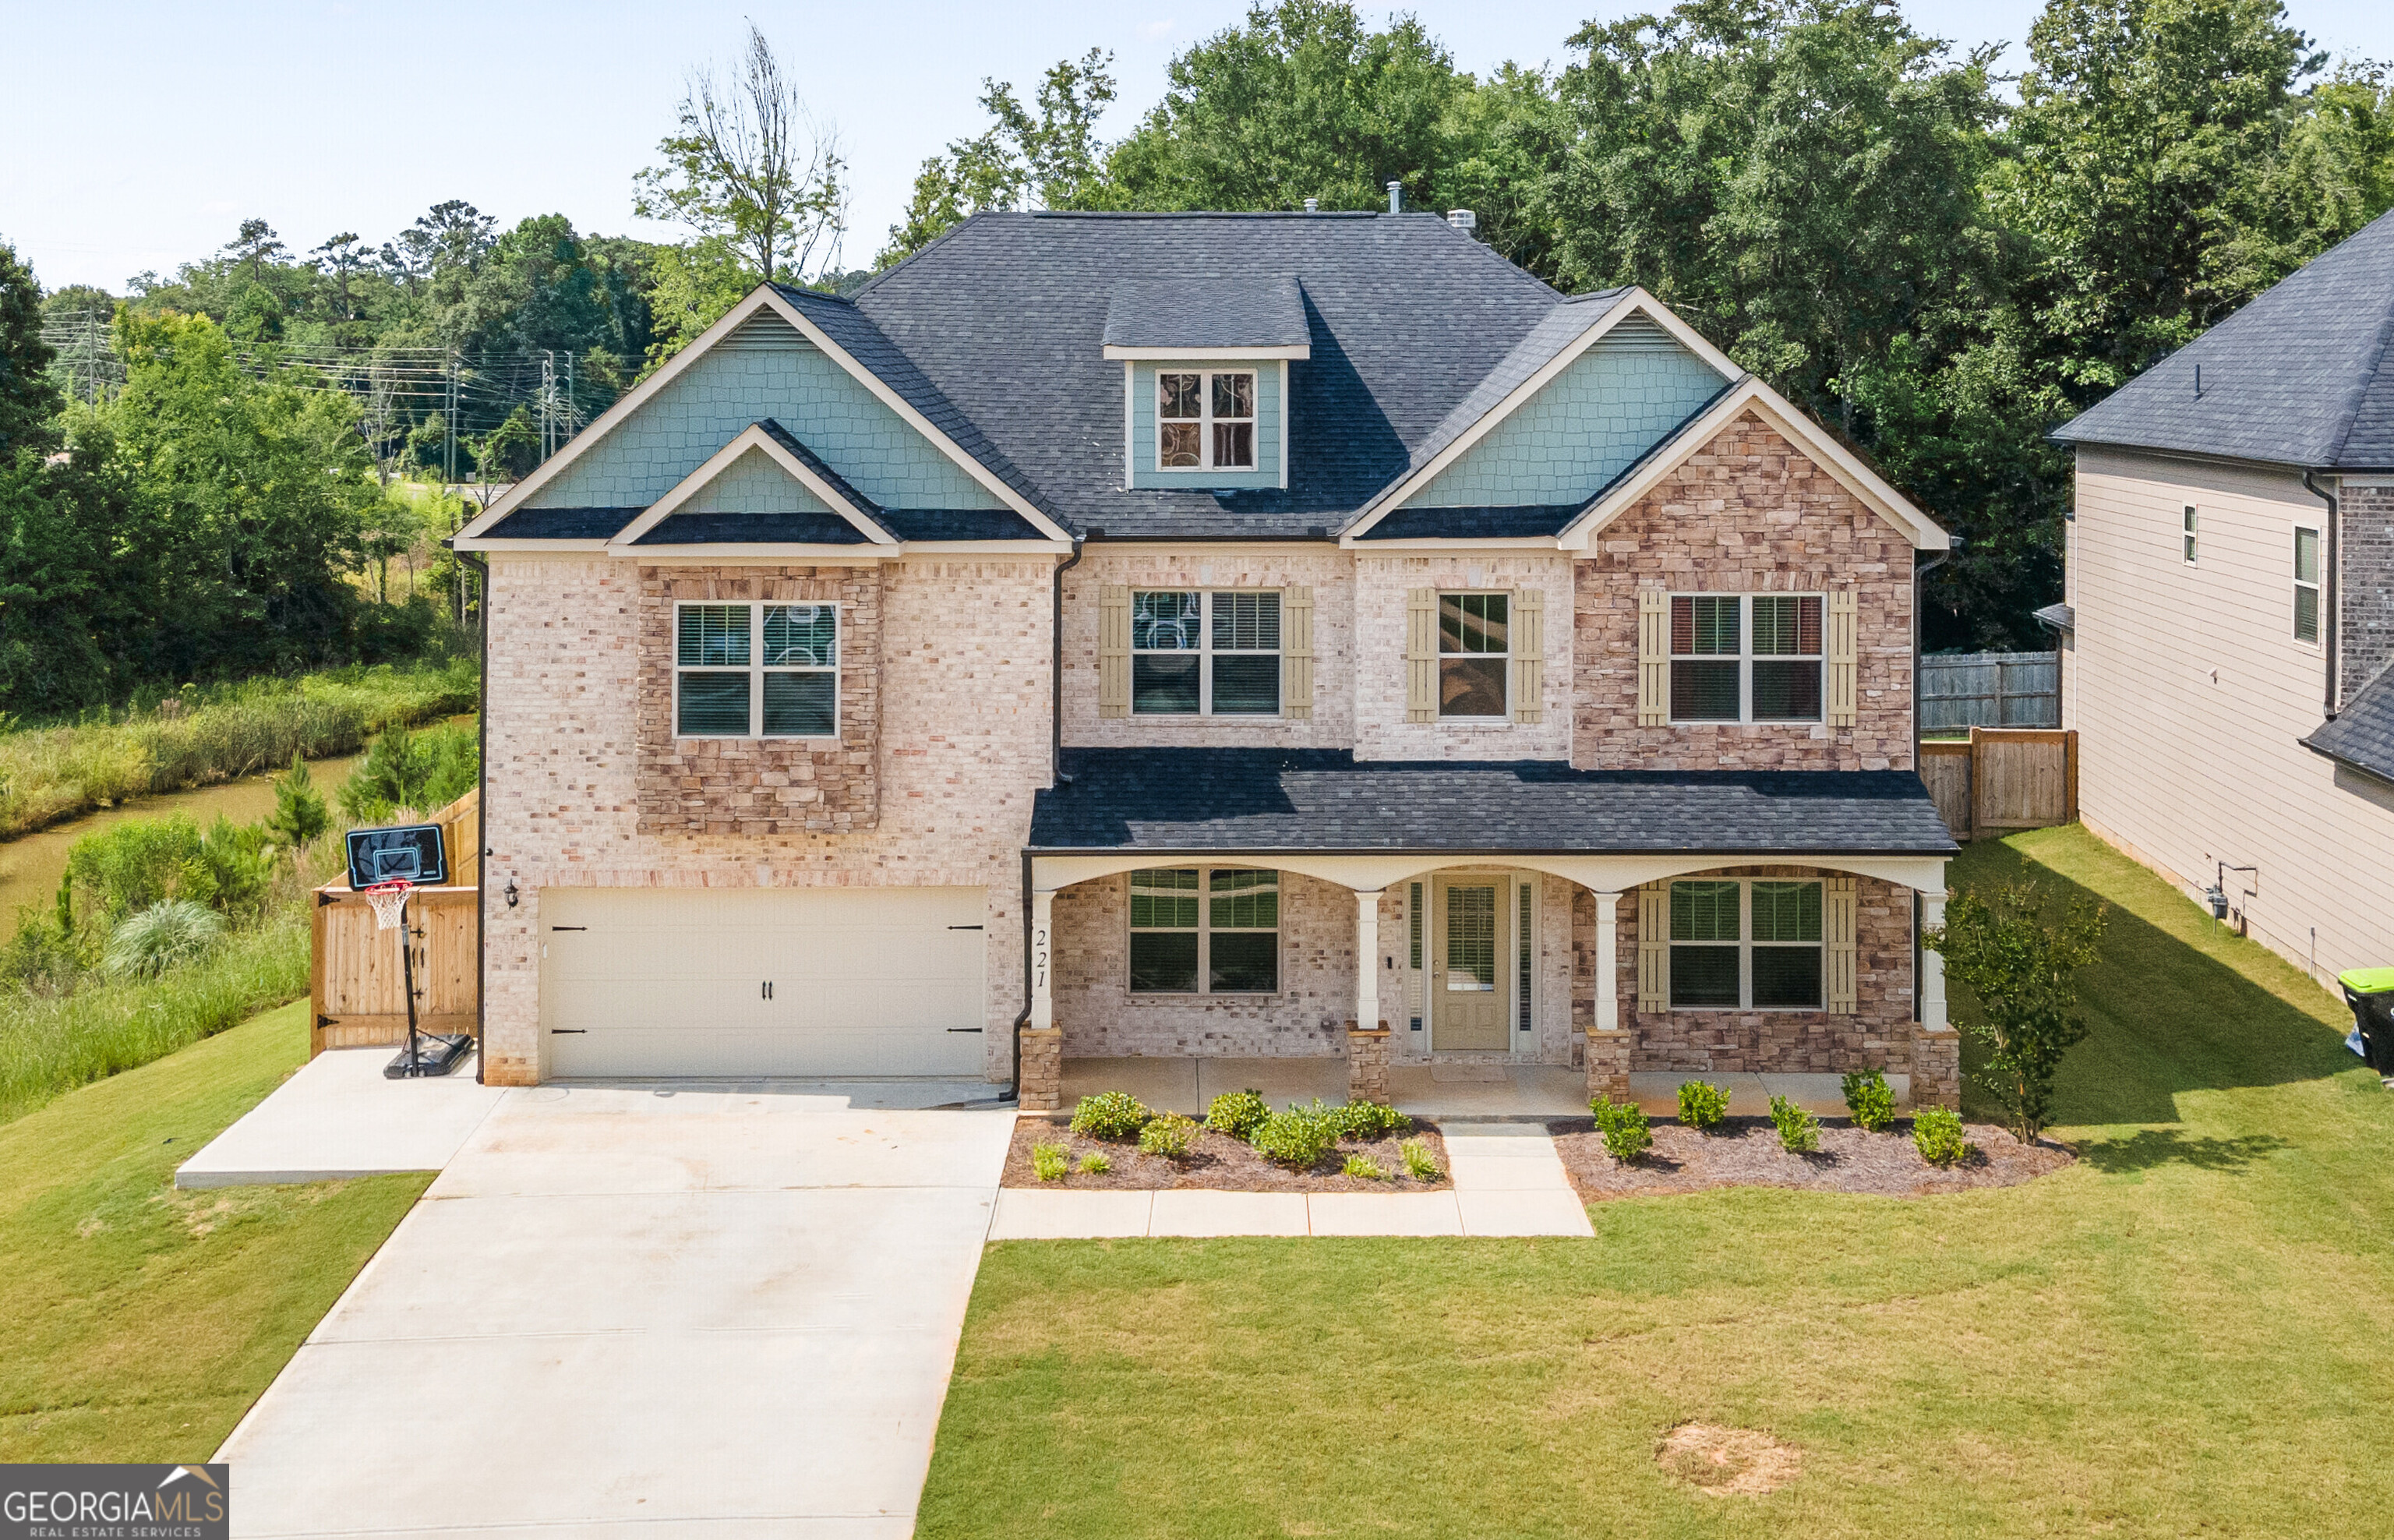
221 Brentfield Drive
$447,000

221 Brentfield Drive

4 Beds 3 Baths 3,802 Sq.Ft. 0.29 Acres

Description

Better than new construction! This house has upgrades like the extra concrete walkway beside house and the yard extends beyond back fence another 25 ft. *Washer/dryer/refrigerator Included! This is a lovely, well cared for, spacious home with the Perfect layout for nearly every situation! Located next to a green space with a pond and wooded area behind, you'll feel a country vibe yet you'll be within minutes of RAFB and multiple restaurants and shops. 4 oversize bedrooms (one located downstairs) and 3 full baths can accomodate your family in luxury. Enter the front door and to your left is the open & airy formal dining room. To your right is an extra living room or office. Ahead of you is the Ultimate living area with soaring ceilings and a breathtaking array of windows ready for any gathering. The large kitchen is a show stopping chef's dream with gas burners and double wall ovens. The primary suite features an expansive layout with open office/seating area and an impressive bathroom. Laundry room is conveniently located upstairs as is a Loft area, perfect for gaming or homework. The Game day screened in back patio has a stacked stone fireplace with t.v. hookups. Please visit and see for yourself that this is THE ONE! Seller is offering $3000 in closing costs or other negotiated alternative.

Share Property

Location

221 Brentfield Drive, Bonaire, GA 31005

Status

Sold

Date Sold

December 30, 2024
Shari McNeil

Shari McNeil

TITLE

REALTOR®

LICENSE

433107

Property Amenities

Interior
Laundry room Upper Level
Appliances Dishwasher, Disposal, Double Oven, Dryer, Refrigerator, Stainless Steel Appliance(s), Washer
Flooring Carpet, Hardwood
Total Bedrooms: 4
Full Bathrooms: 3
Other Interior Features Double Vanity, High Ceilings, In-Law Floorplan, Separate Shower, Soaking Tub, Split Bedroom Plan, Tile Bath, Entrance Foyer, Walk-In Closet(s)
Area & Lot
Total area 3,802 Sq.Ft.
Lot Area 0.29 Acres
Living area 3,802 Sq.Ft.
MLS® ID 10415039
Year Built 2022
High School Veterans
Middle School Bonaire
Elementary School Hilltop
Architecture Styles Brick 4 Side
Type Residential
Status Sold
Exterior
Stories 2
Air conditioning Ceiling Fan(s), Central Air
Heat type Central
Water Source Public
Sewer Public Sewer
Other Exterior Features Sprinkler System
Parking Attached, Garage, Garage Door Opener
Lot Features Greenbelt
Roof Composition
Utilities Underground Utilities
Finance
Sales Price $447,000
HOA Fees $150 yearly
Real Estate Tax $3,203 yearly

Work with Shari

For a personalized real estate experience built around your goals, with dedicated service and communication every step of the way.